

SELECTED EXPERIENCE
AURA TOTEM LAKE
Kirkland, Washington · 202 Apartments
Owner's Representative
PROJECT OVERVIEW
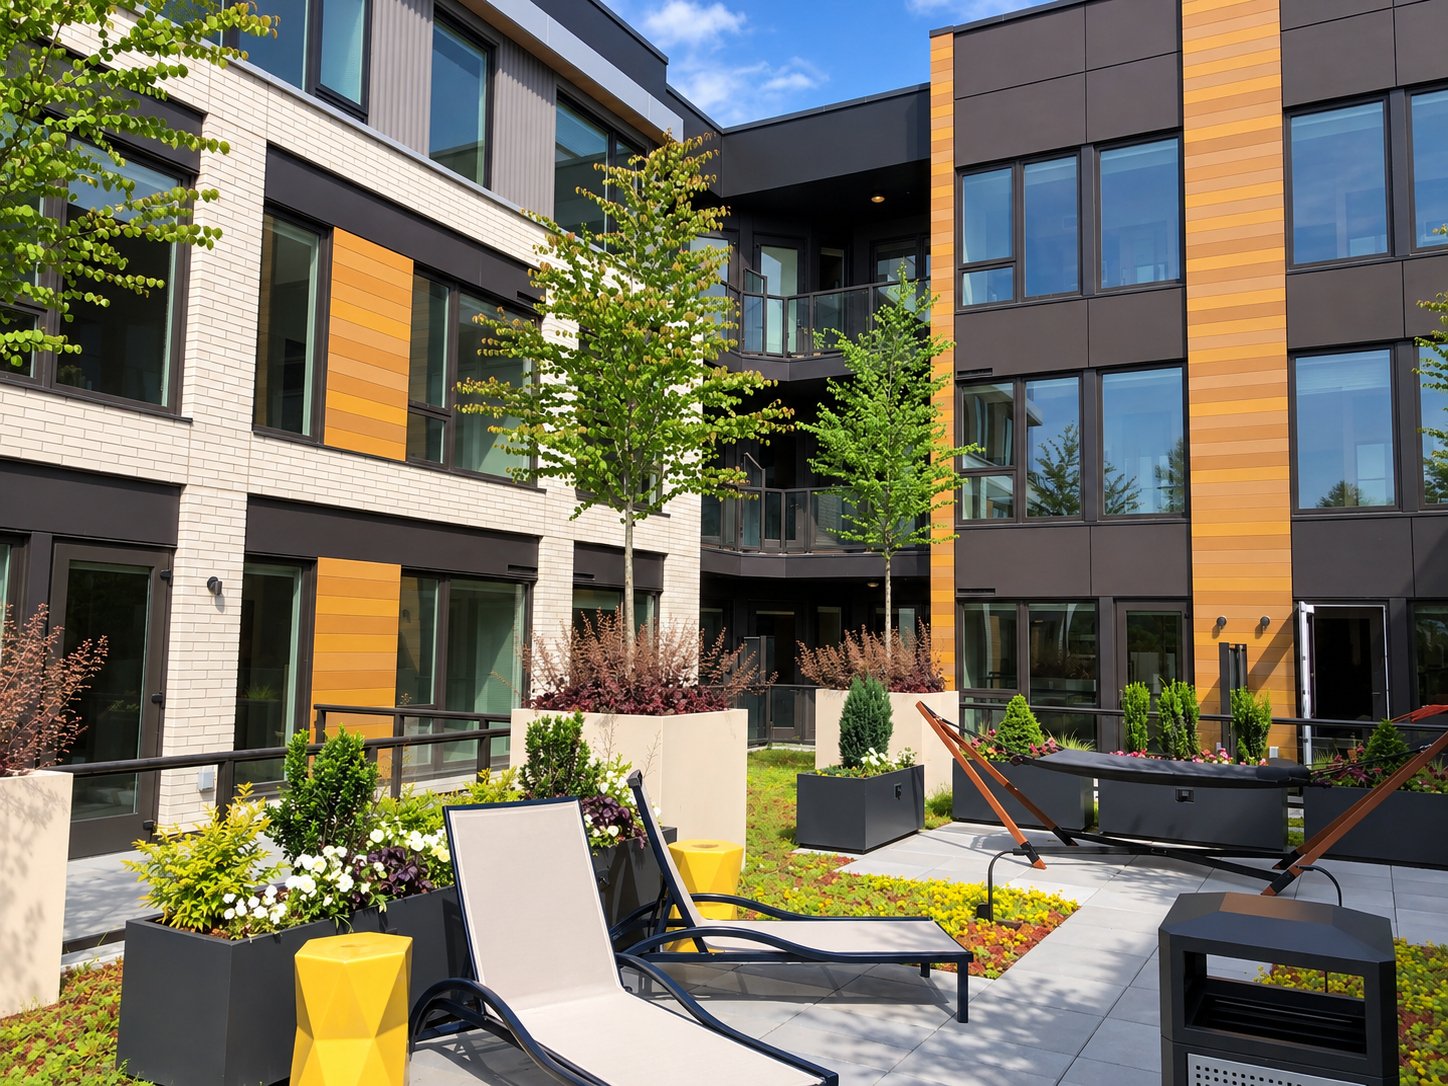
A 202-unit luxury multifamily development within The Village at Totem Lake, supported from framing through construction completion and turnover.
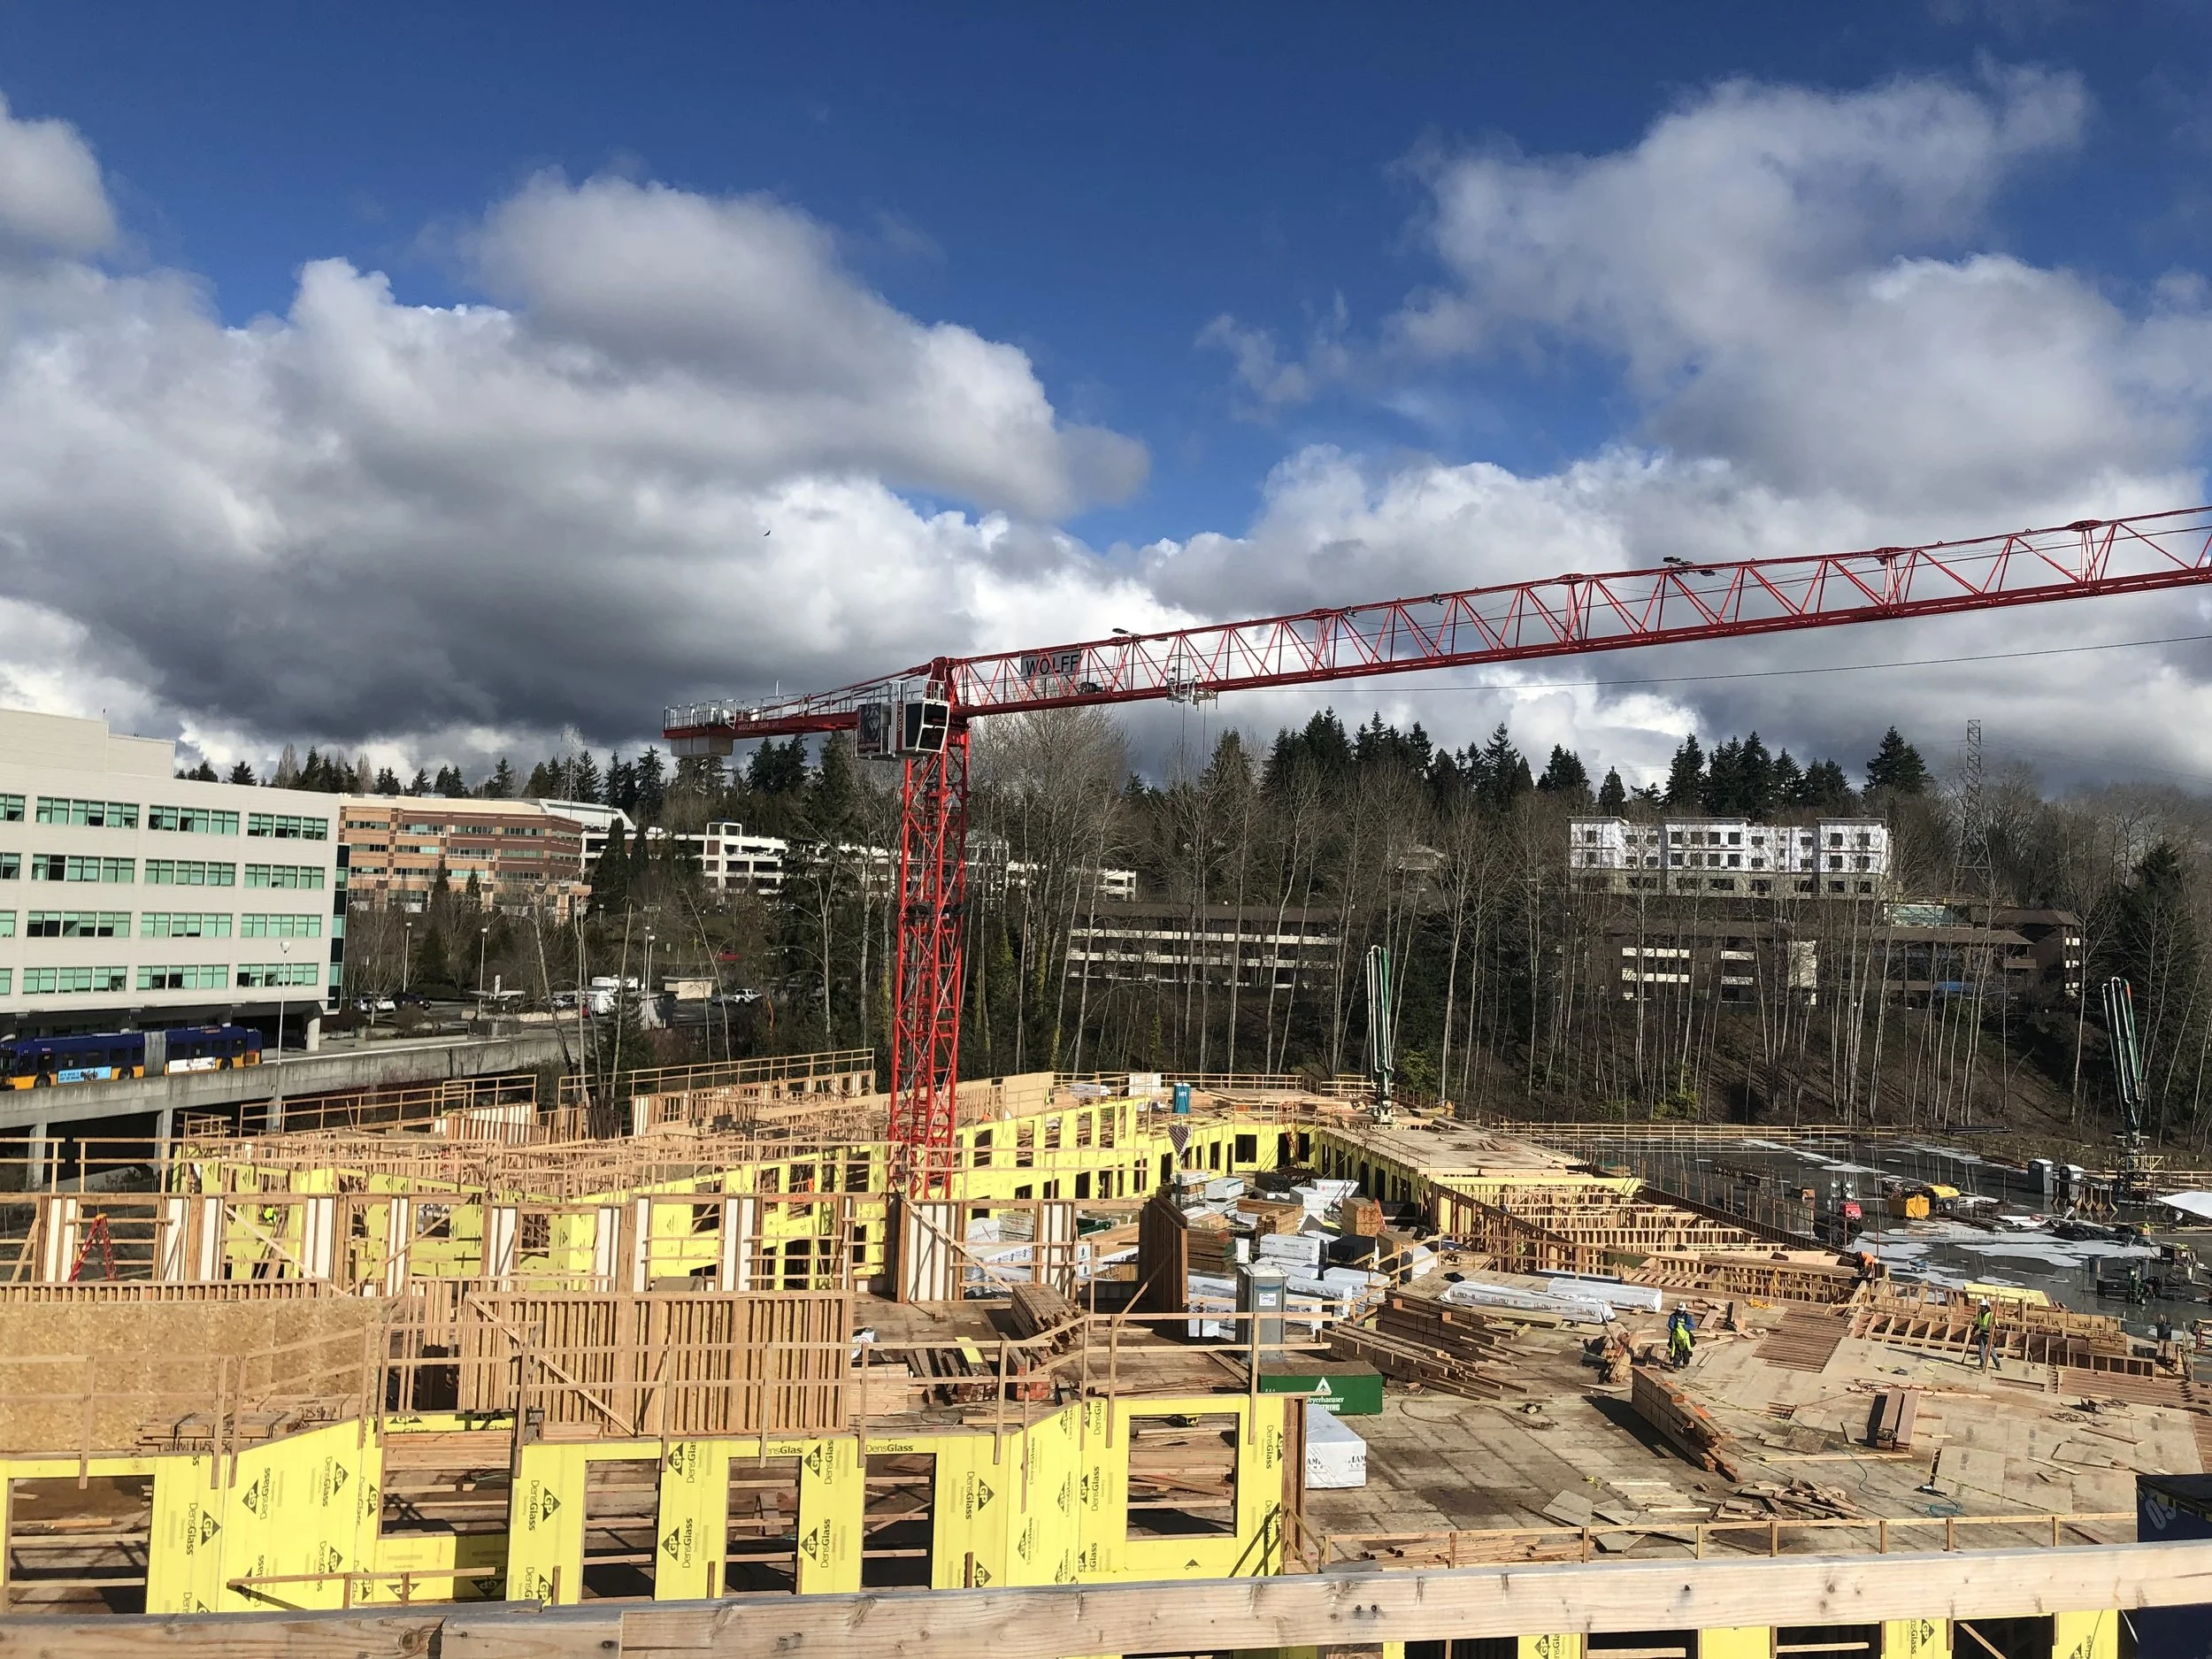
Jane joined the owner's representative team during framing, focusing on owner-side decision-making and coordination during active construction, with particular involvement in finishes, amenities and resident experience through turnover to property management.
AREAS OF INVOLVEMENT
Owner Decisions & RFI Resolution
Led day-to-day owner-side decision-making on RFIs and field issues related to finishes, amenities, security, landscaping and resident programming, helping maintain construction progress and timely resolution.
Amenities Programming & Coordination
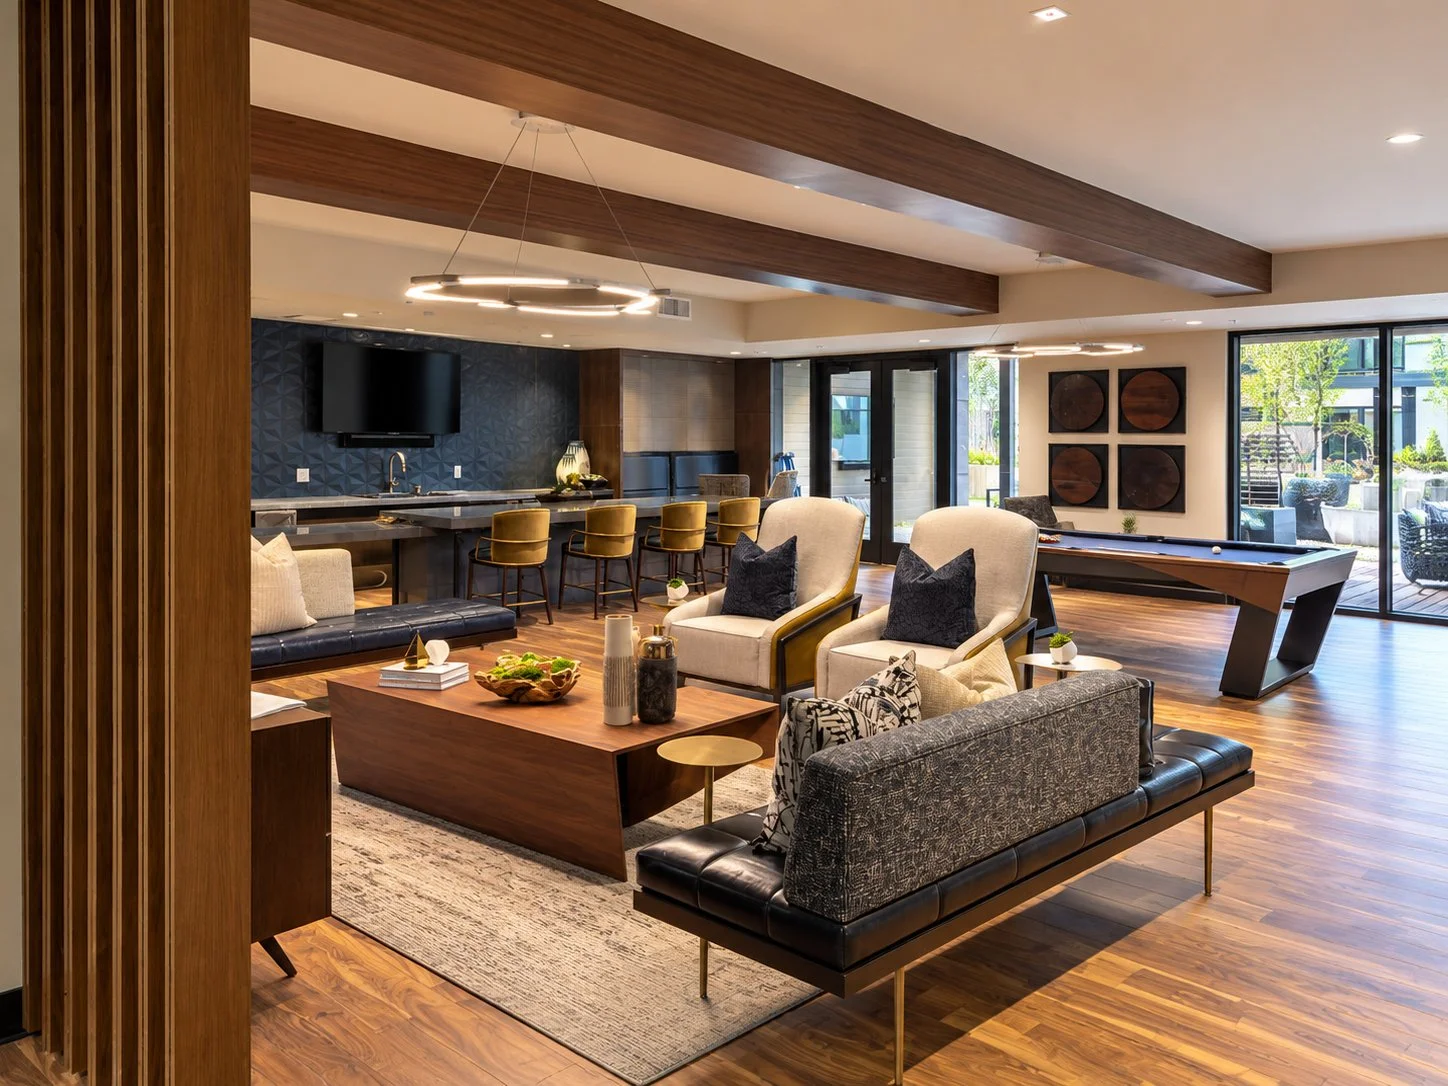
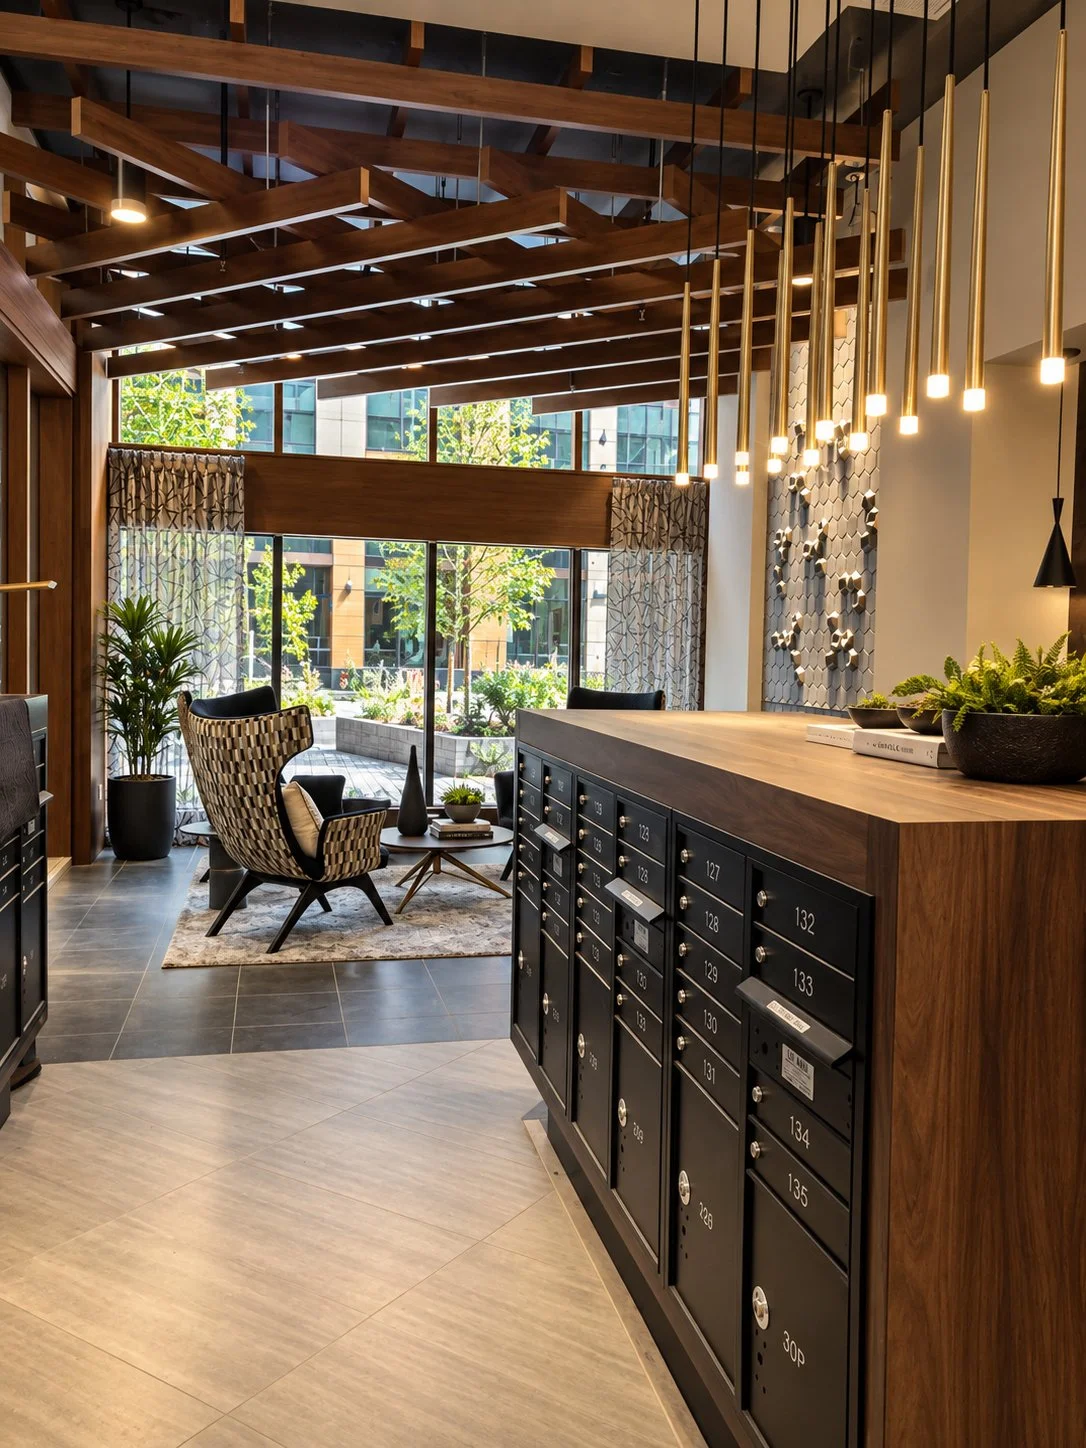
Supported delivery of the project’s extensive amenity program, with particular focus on finishes, functionality, security and operational considerations affecting the resident experience.
Design & Finish Coordination
Coordinated with the architect, interior designer, engineering consultants and general contractor to resolve design details and translate owner priorities into the completed residential and amenity spaces.
Punch, Turnover & Property Management Transition
Helped establish punch standards and acceptance tolerances with the GC and property management team, and coordinated turnover items including security systems, keys and access, documentation and outstanding completion items.
AMENITIES & RESIDENT EXPERIENCE
Owner-side coordination of amenity spaces focused on design intent, functionality, security and the overall resident experience.
PROJECT AT A GLANCE
202
Luxury Apartments
Luxury Multifamily
Asset Type
Owner’s Rep
Project Role
Framing → Closeout
Management Period