

SELECTED EXPERIENCE
GALER ROWHOMES
Queen Anne, Seattle · 7 Luxury Rowhomes
Owner's Representative / Project Manager
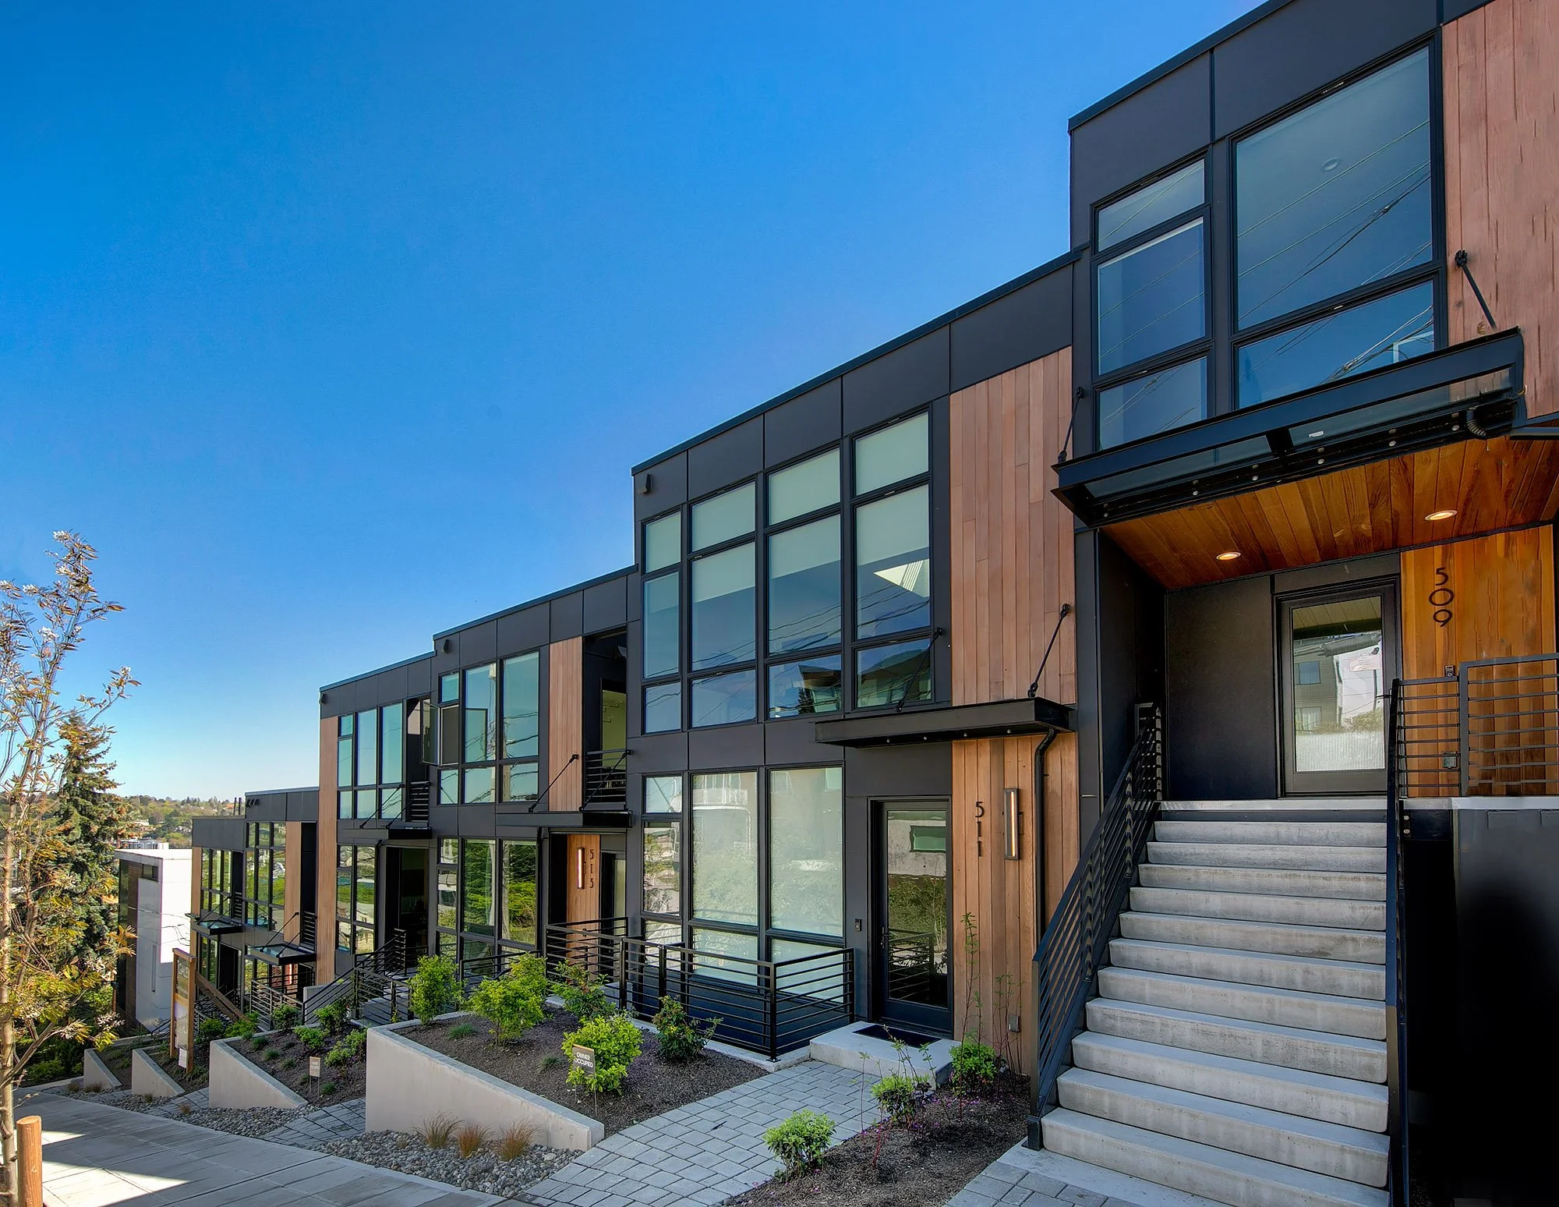
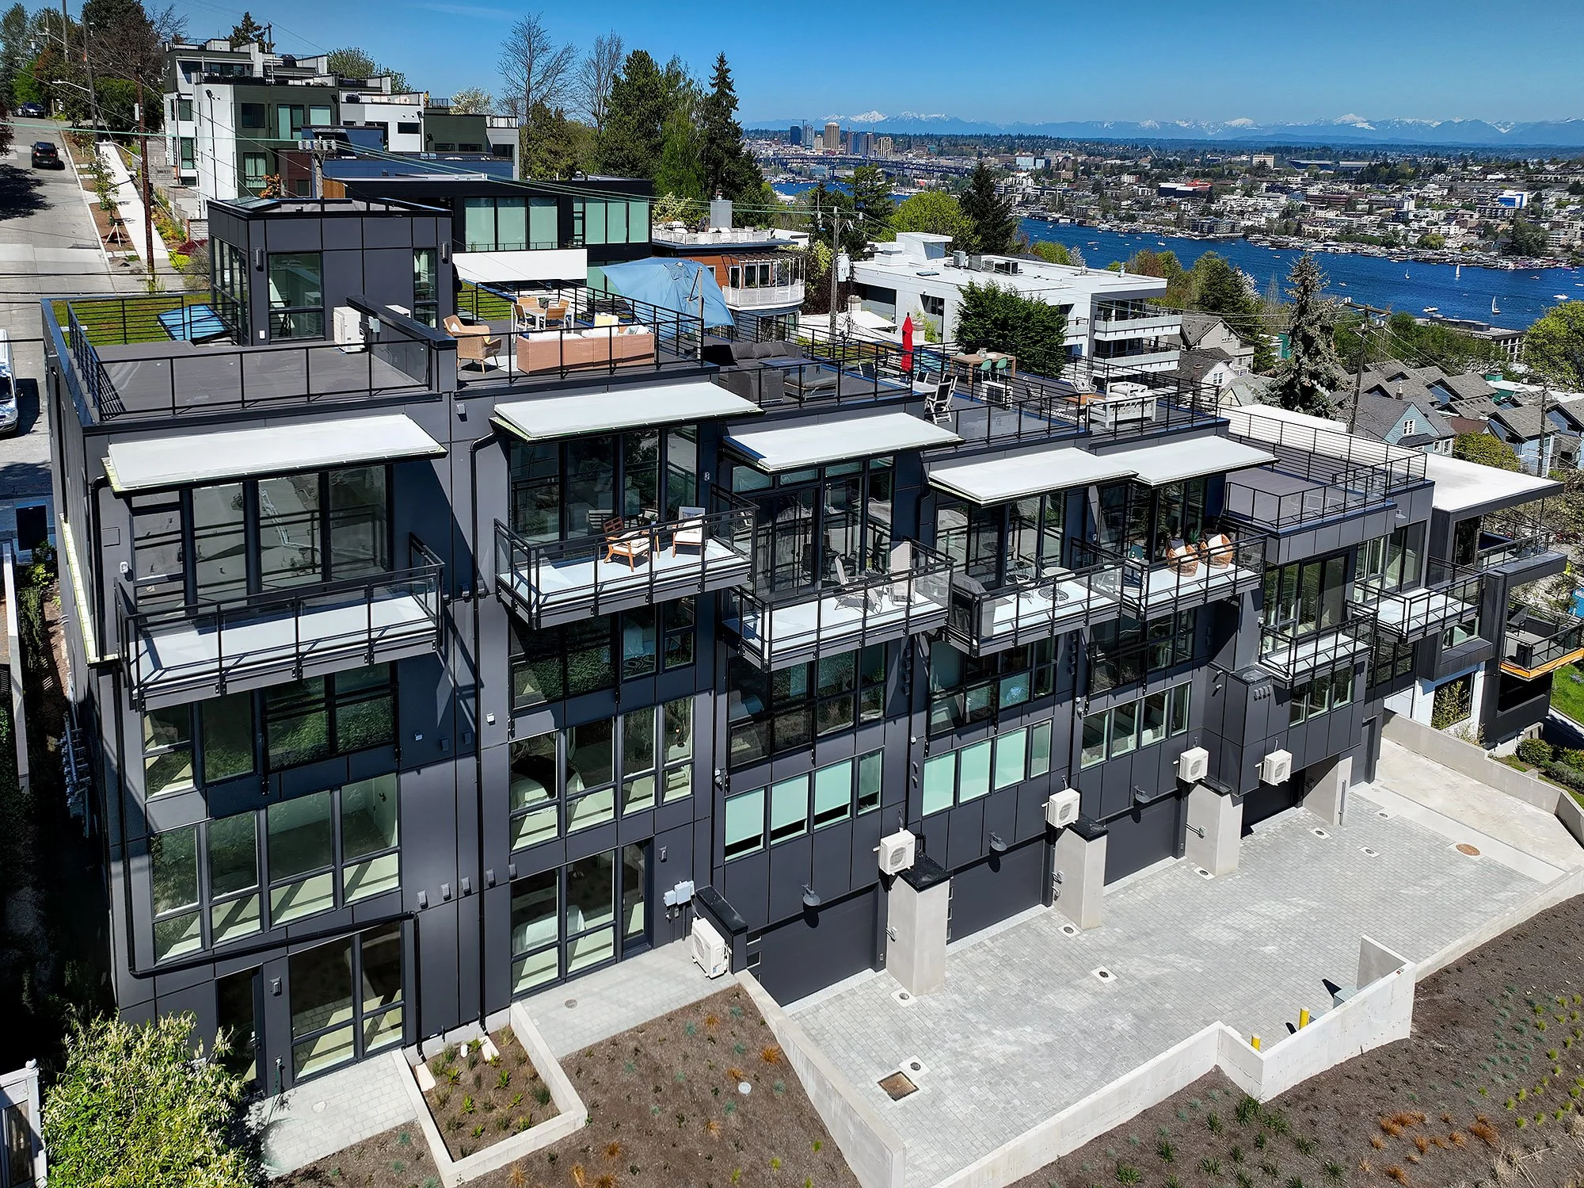
A seven-home luxury rowhome development in Seattle's Queen Anne neighborhood, brought through construction, completion and closeout.
PROJECT OVERVIEW
Jane assumed management of Galer Rowhomes during framing, stepping into an active construction project with existing conditions requiring evaluation and corrective work. As Owner's Representative and Project Manager, she coordinated the owner, design team, consultants and contractor through repairs, construction completion and closeout.
SCOPE & RESPONSIBILITIES
Owner's Representation & Project Leadership
Served as the owner's primary project representative, coordinating decisions, priorities and communication across the project team
Construction Oversight & Problem Solving
Managed construction progress, resolution of inherited conditions and corrective work after assuming the project during framing.
Design & Consultant Coordination
Coordinated architects, consultants and contractor through design resolution, construction and project completion.
Budget & Schedule Management
Monitored project costs, schedule, outstanding decisions and critical issues through completion.
HOA Formation & Governing Documents
Coordinated HOA formation and development of CC&Rs and governing documents to align with plat requirements and support long-term ownership and operation of the community.
Closeout & Delivery
Led completion, punch-list and closeout activities through delivery of the seven residences.
ARCHITECTURAL FEATURES
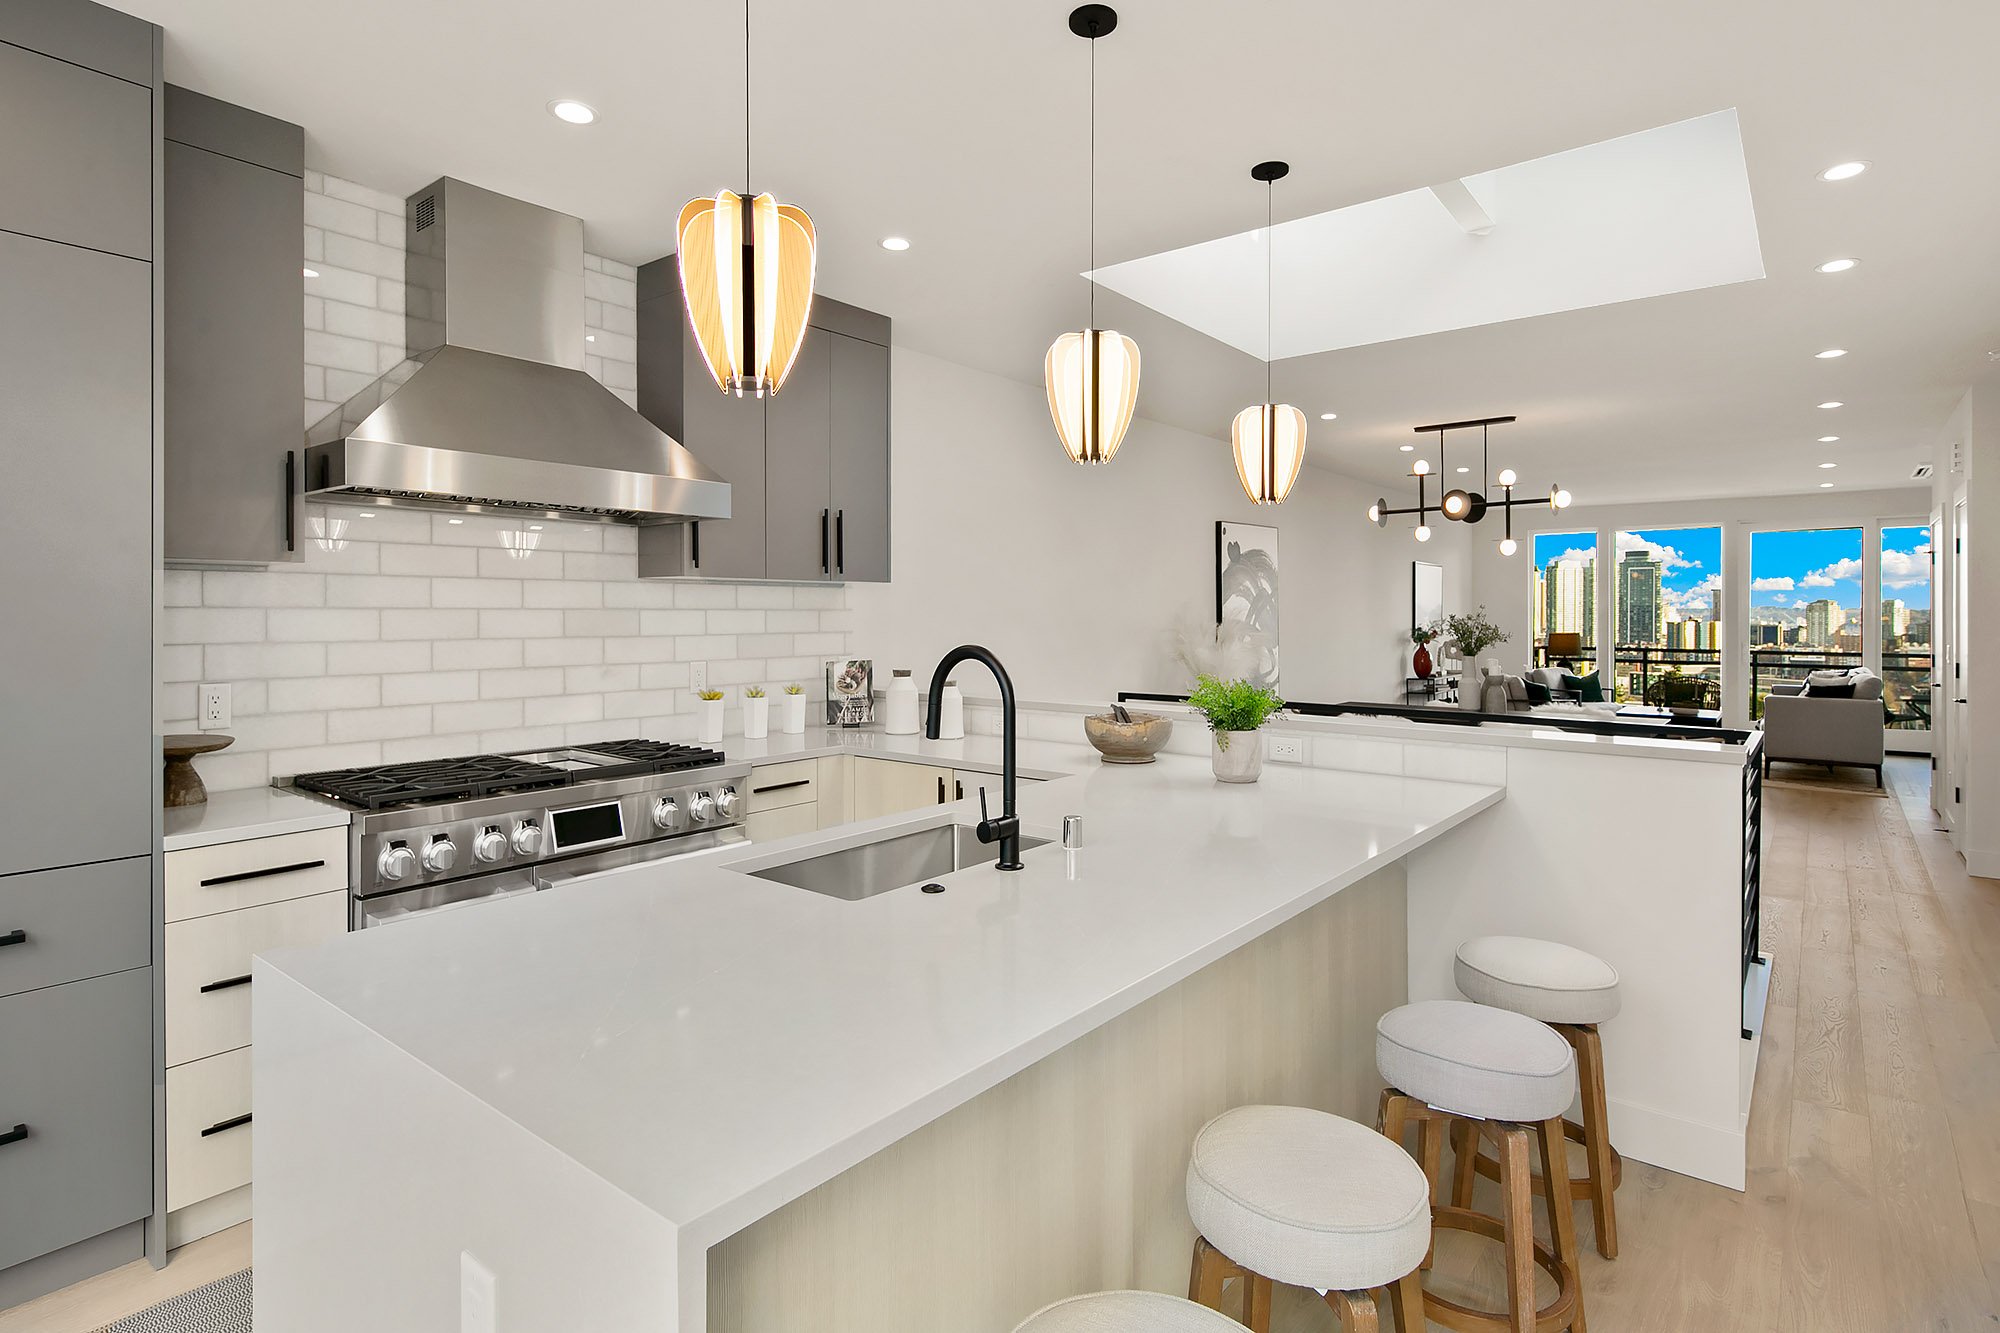
FINISH EXECUTION
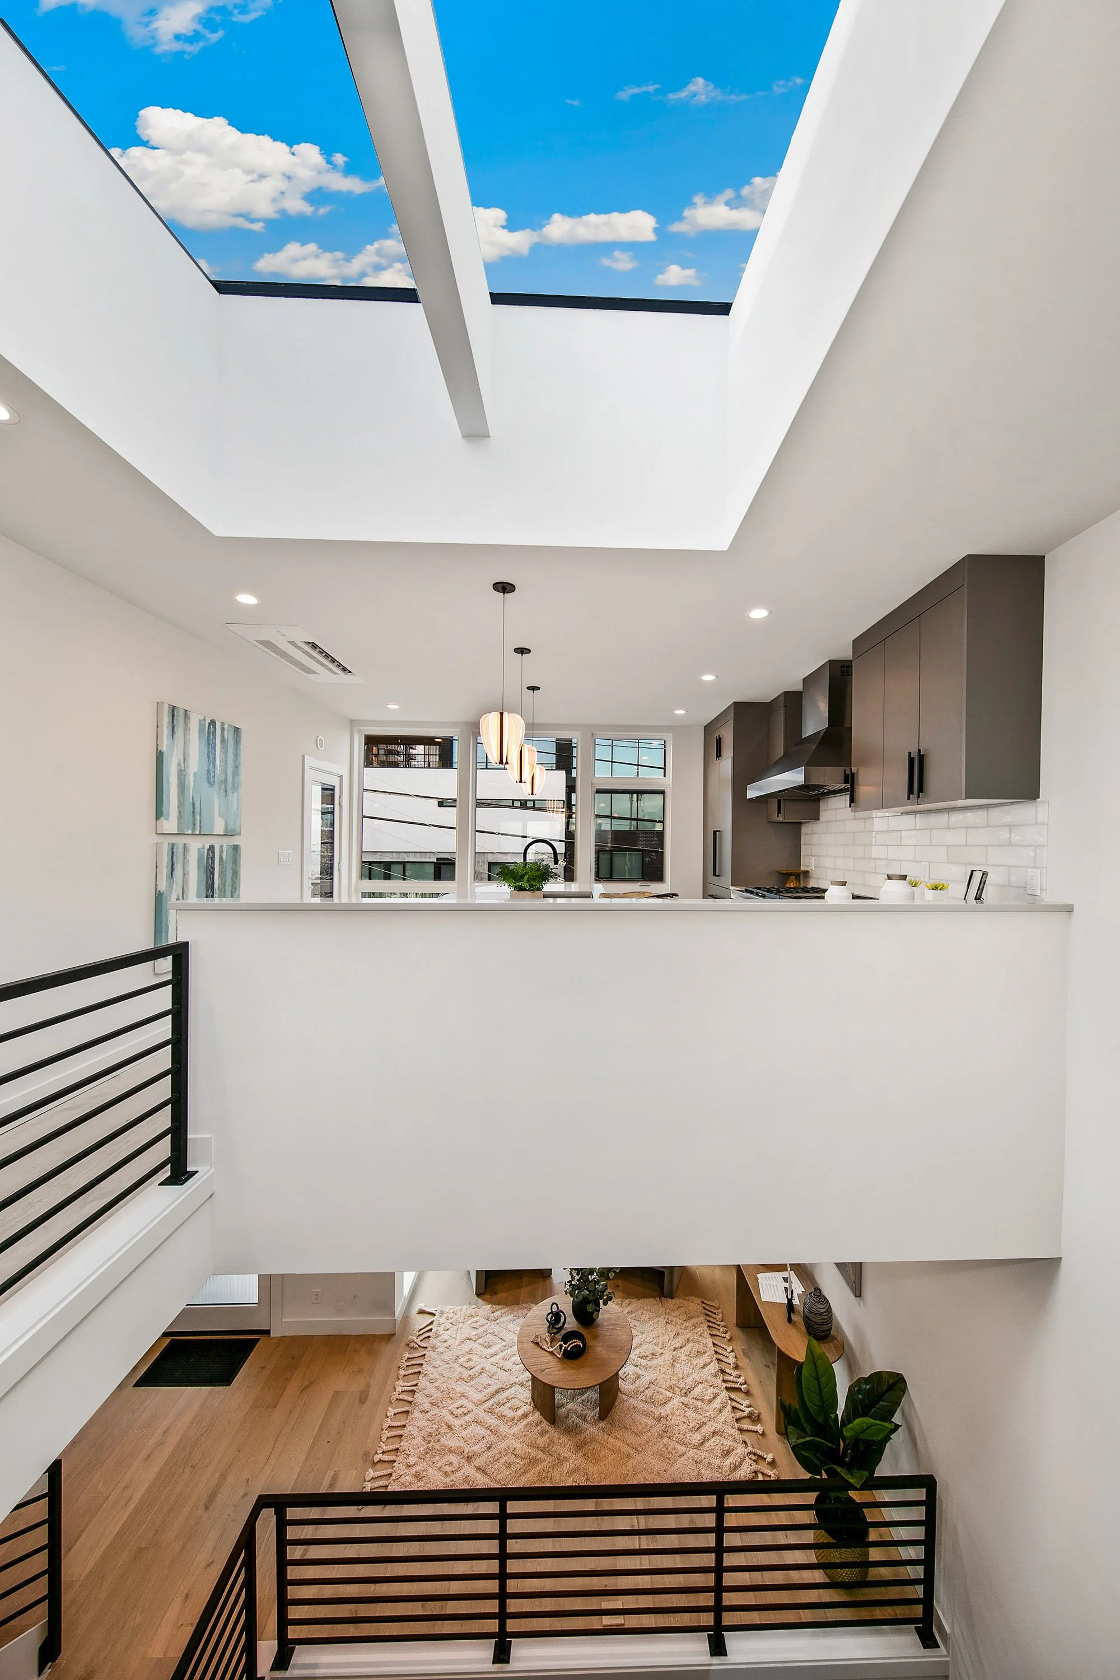
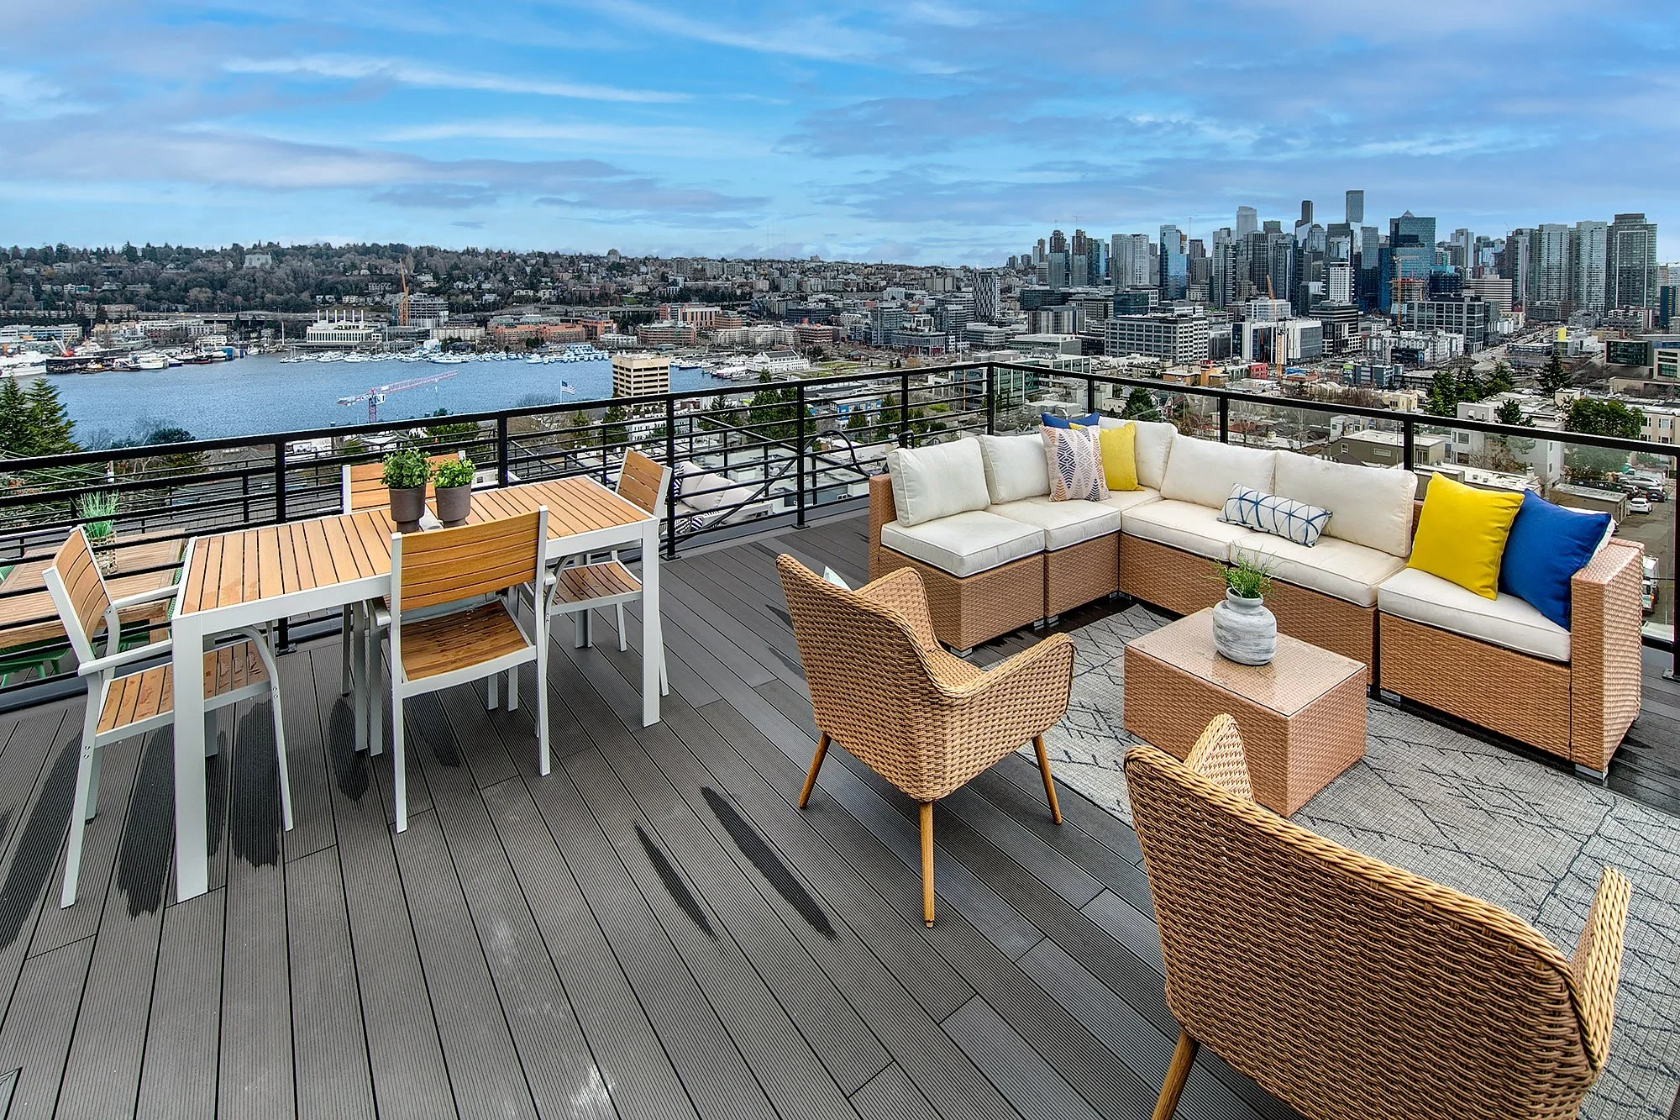
Coordinated design resolution, construction and final detailing through completion across seven individually configured residences.
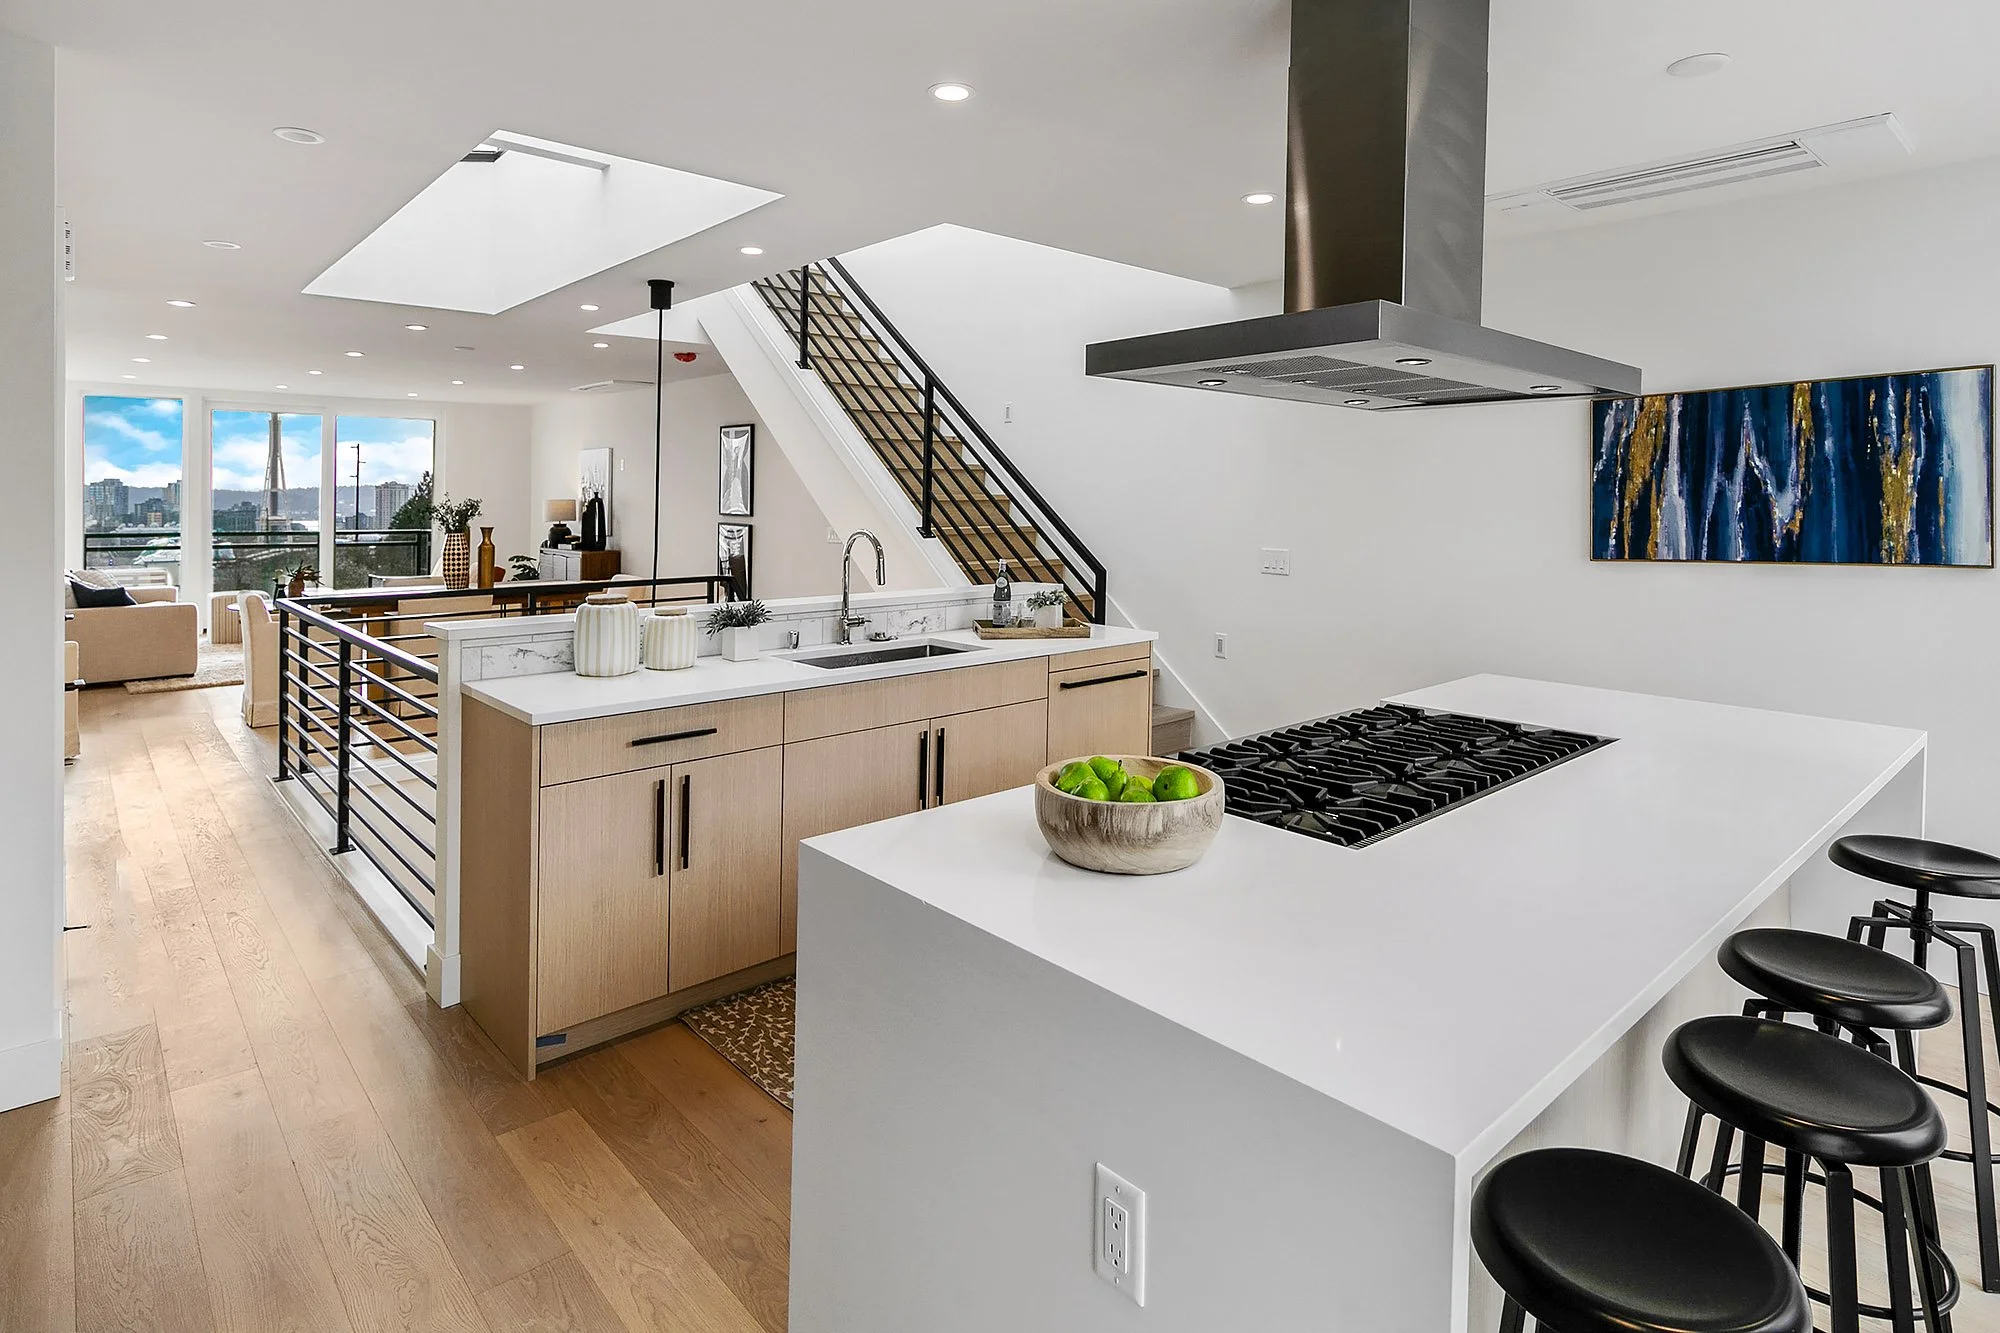
PROJECT AT A GLANCE
7
Luxury Townhomes
~$15m
Project Value
Owner’s Rep
Project Role
Framing → Closeout
Management Period