

SELECTED EXPERIENCE
GREENBRIDGE MASTER PLAN COMMUNITY
Seattle, WA · 59 Homes
Development Manager
PROJECT OVERVIEW
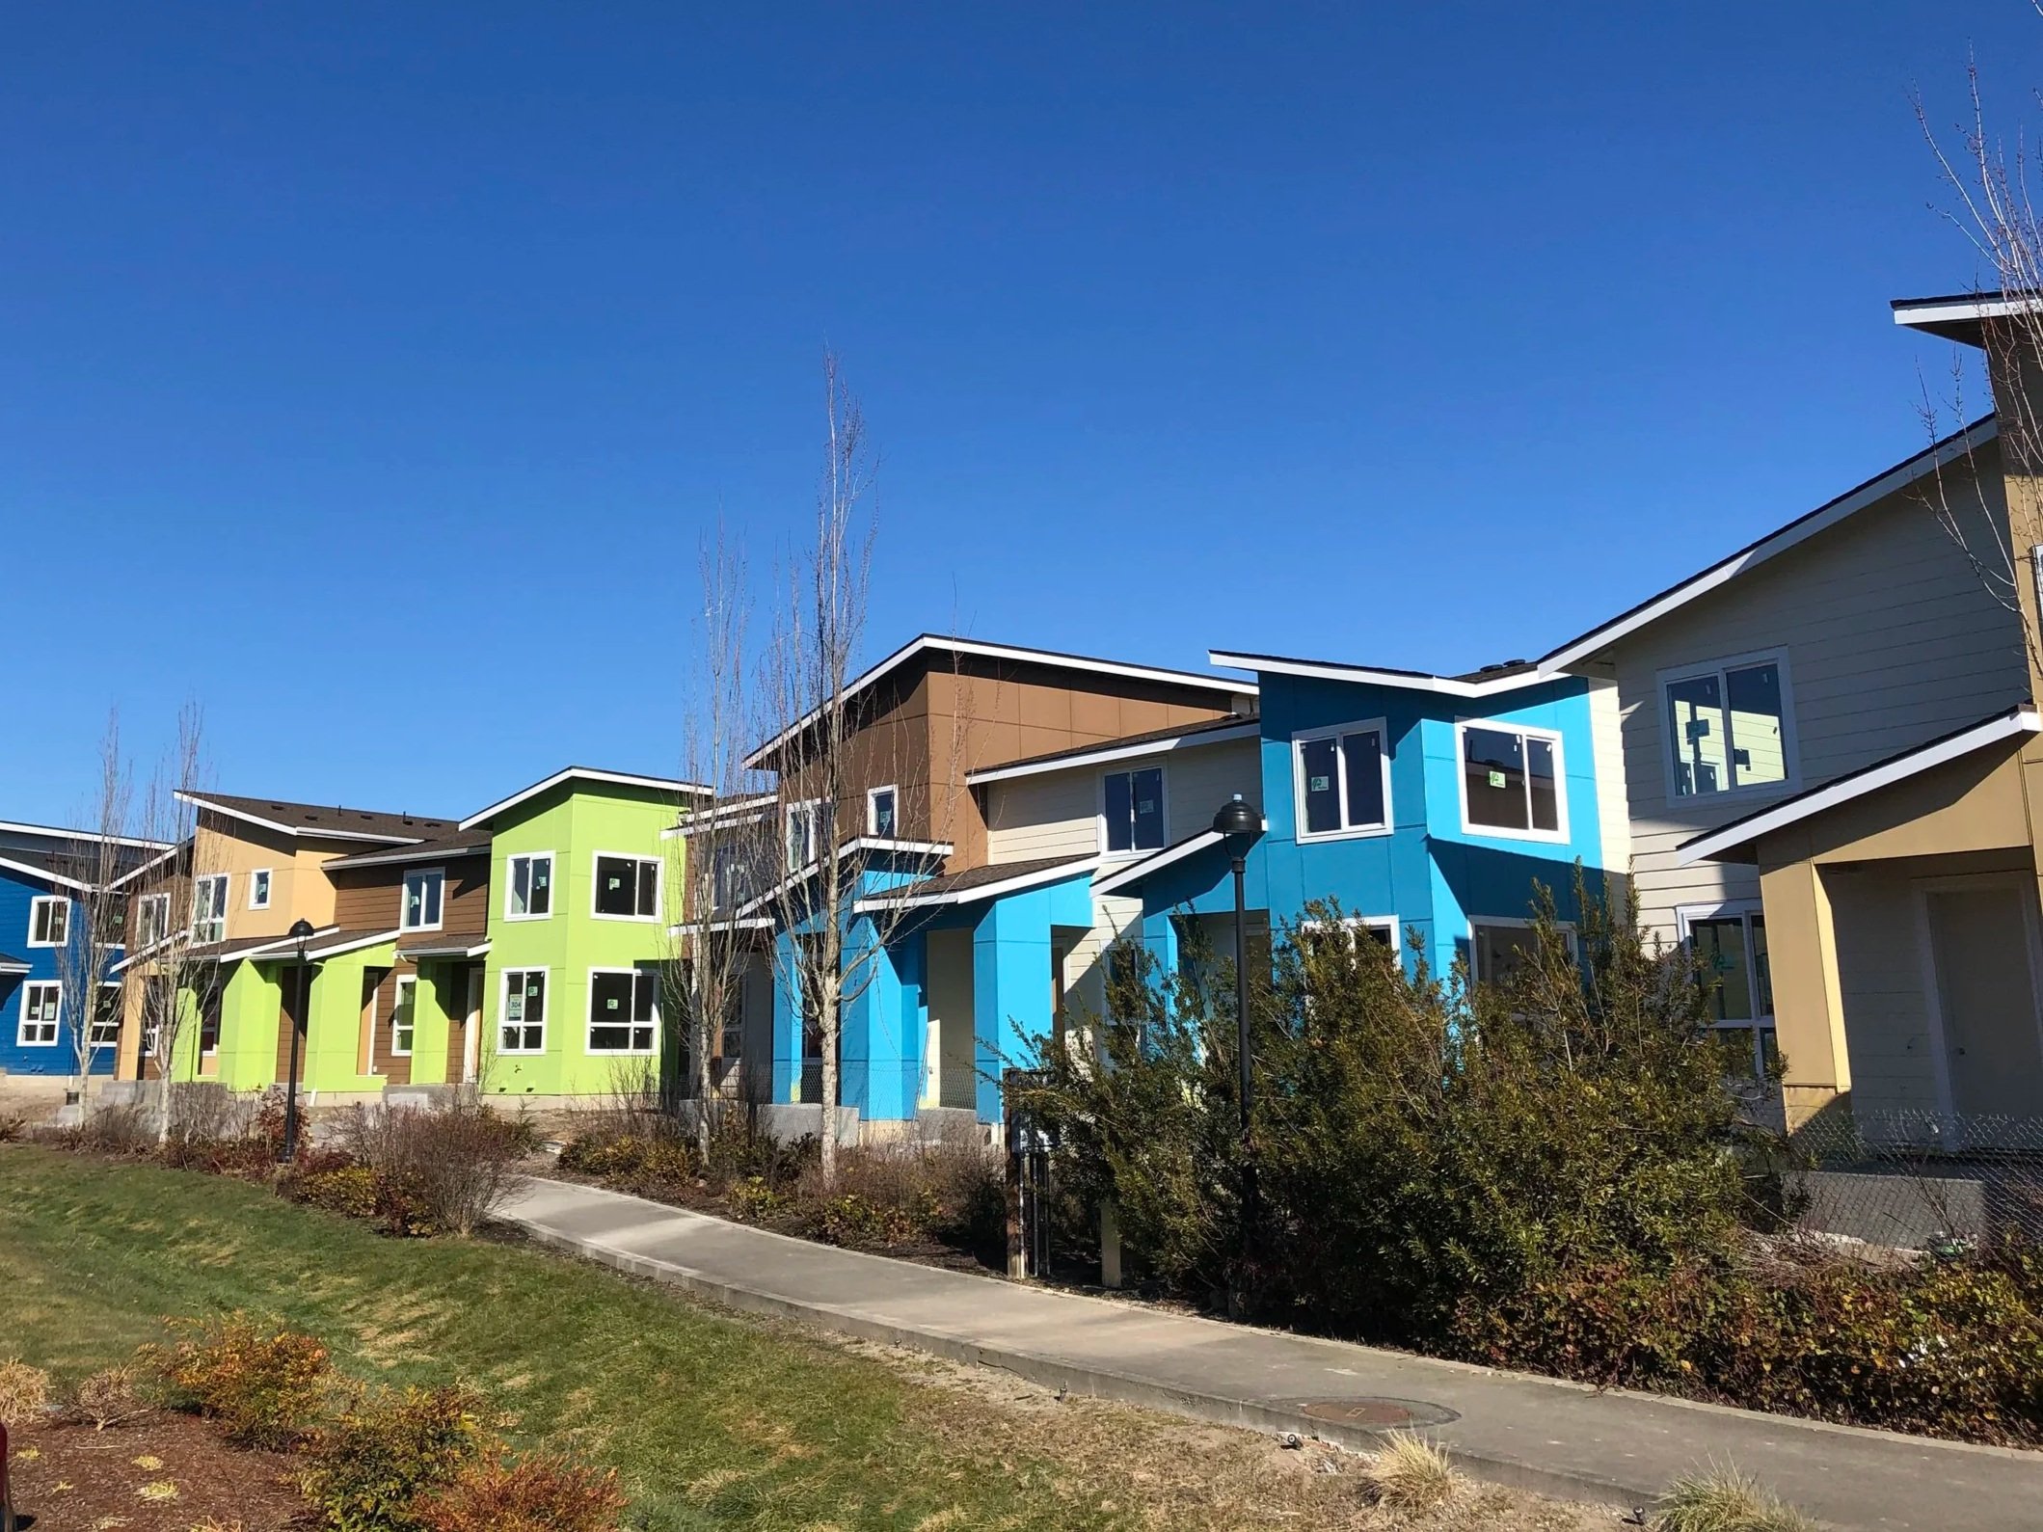
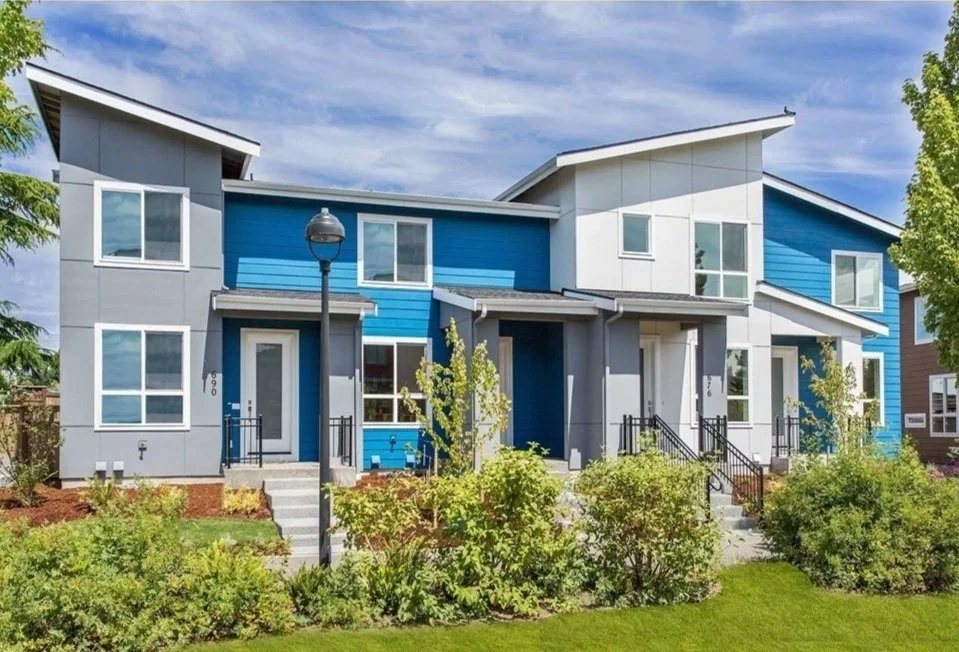
A 59-home residential development within the Greenbridge master-planned community, comprising 13 single-family homes and 46 townhomes.
As Development Manager, Jane led the project through permitting, horizontal and vertical construction, sales and closeout. Her role spanned agency coordination and compliance, construction oversight, HOA and sales documentation, buyer and closing coordination, and warranty.
SCOPE & RESPONSIBILITIES
Development Management & Project Leadership
Led project delivery across permitting, construction, sales and closeout, coordinating priorities and decisions across the project team.
Permitting, Utility and Agency Coordination
Managed project permitting and agency coordination, including compliance with King County design and construction requirements, utility extensions, right-of-way closeout and coordination of permanent waste services.
Horizontal & Vertical Construction
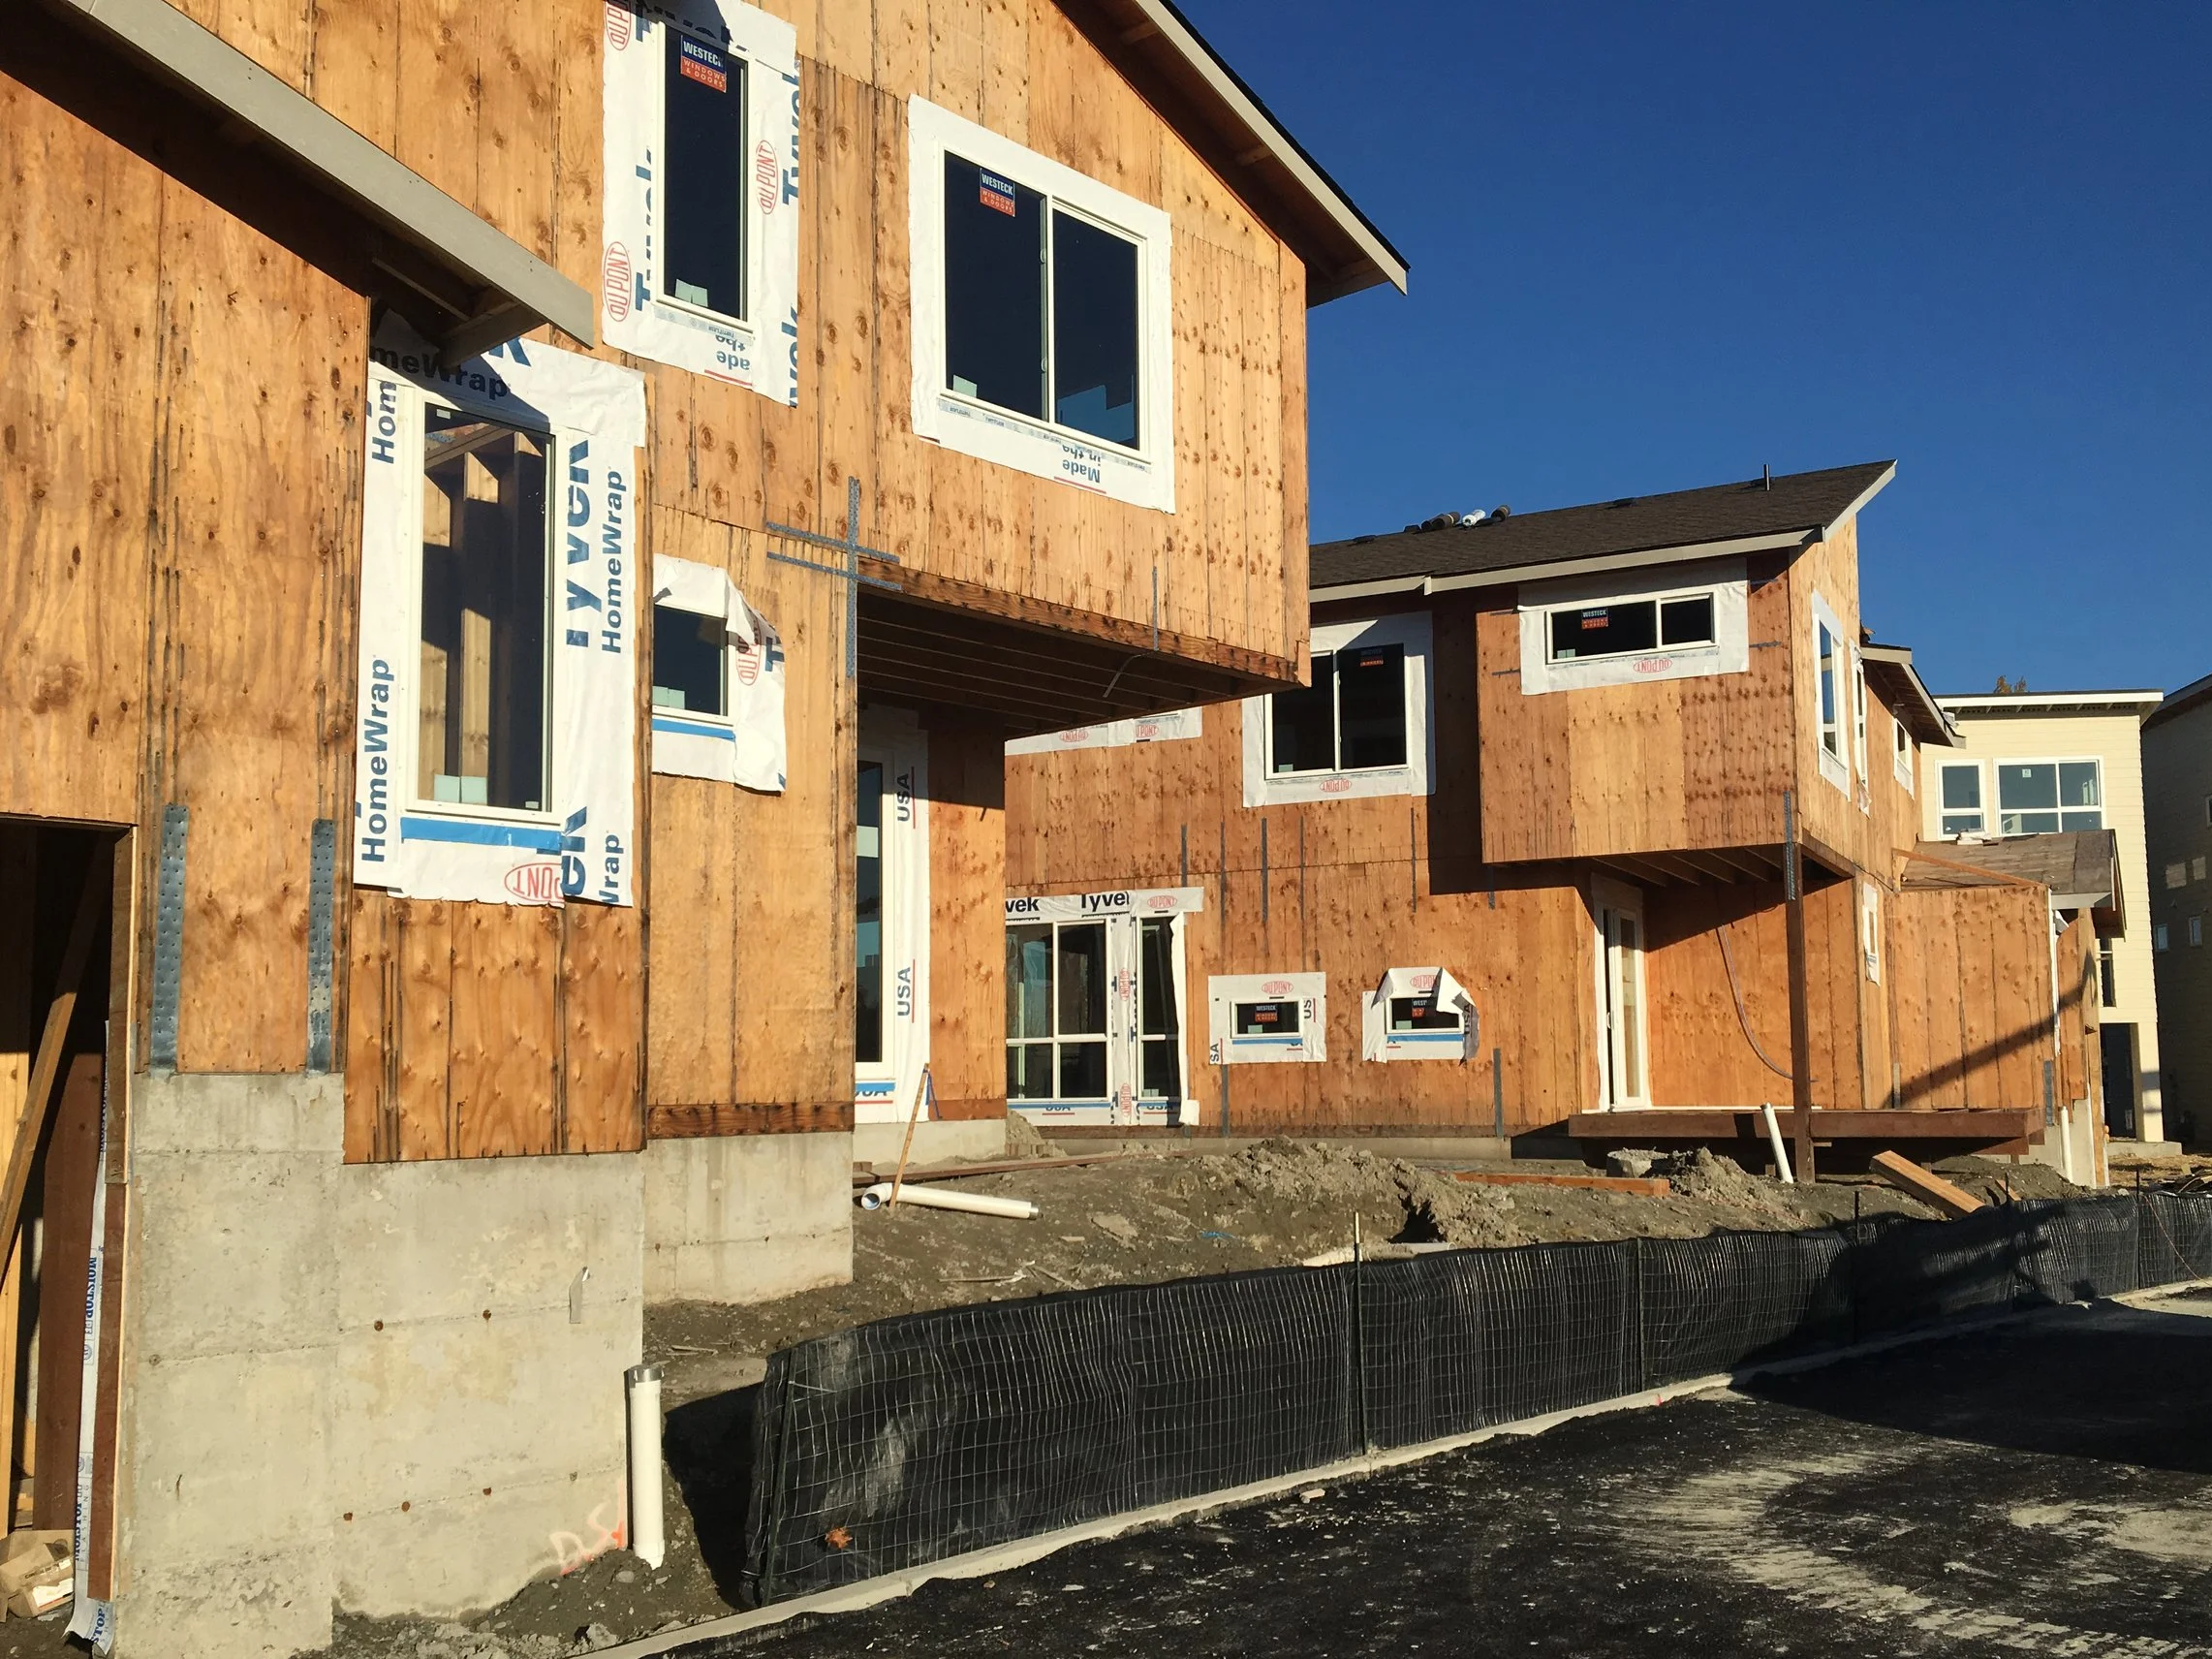
Oversaw horizontal infrastructure and vertical home construction, managing field progress, project requirements and issue resolution.
HOA & Sales Documentation
Managed HOA turnover, sales documentation and required subordination agreements with King County in support of individual home sales.
Buyer & Closing Coordination
Managed buyer selections and change orders, contract review, owner walks and punch lists; tracked closing dates and coordinated construction to meet delivery commitments.
Sales Strategy, Closeout & Warranty
Coordinated with the sales team on model-home selection, sales operations and pricing strategy, while managing project closeout and warranty obligations.
HOUSING AND COMMUNITY
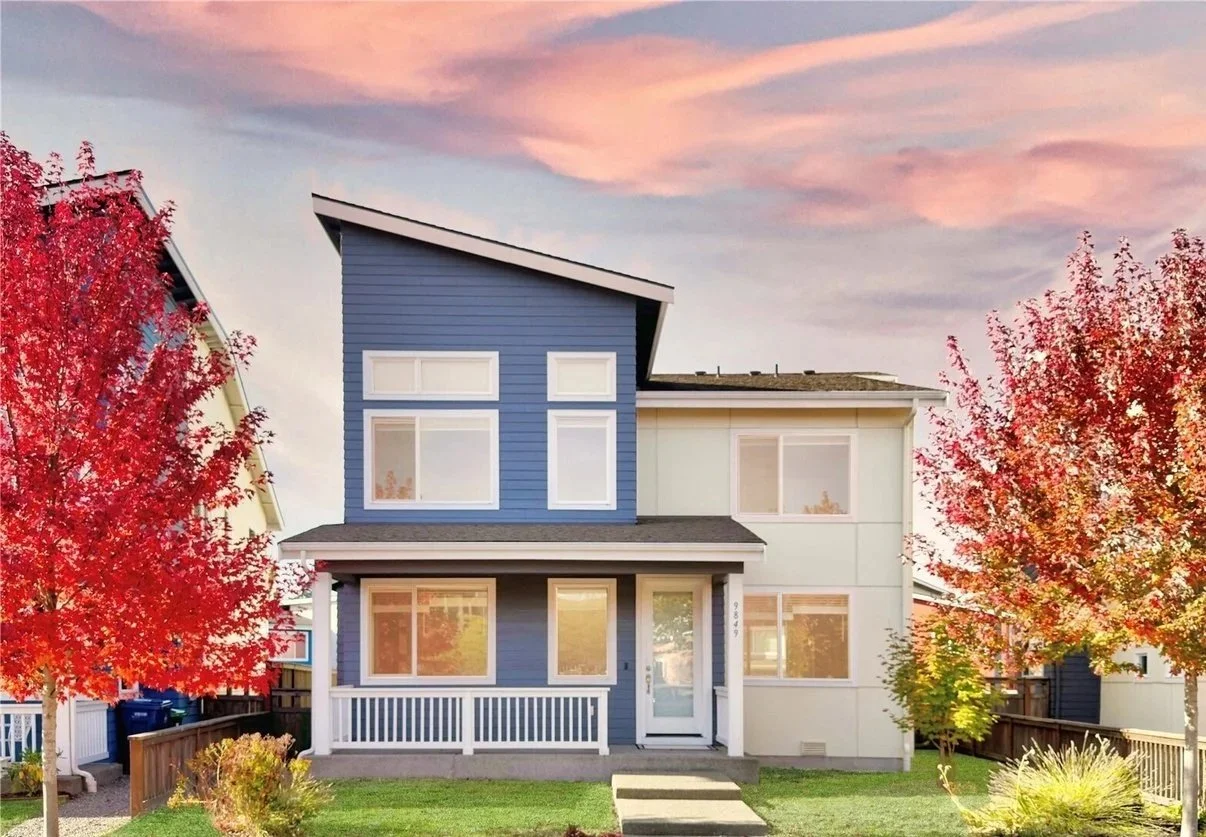
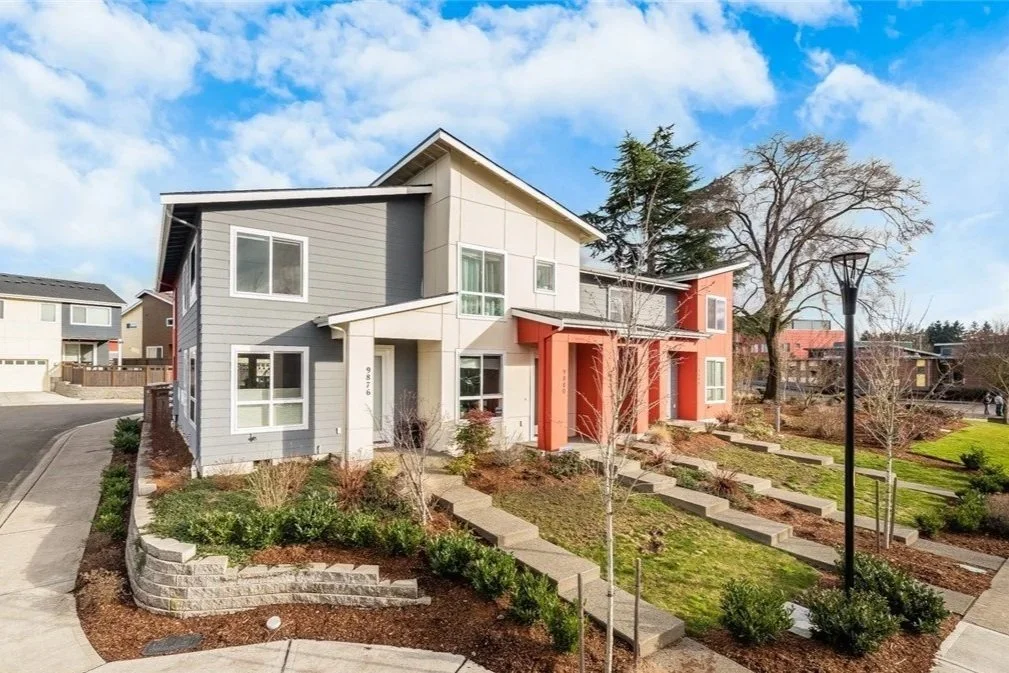
The project included 13 single-family homes and 46 townhomes within the larger Greenbridge master-planned community, coordinating multiple housing types and phases within an established neighborhood framework.
COMMUNITY DELIVERY
From construction to completed neighborhood
Coordinated construction, sales, closings and homeowner turnover across multiple phases to support the delivery of a cohesive residential community.
PROJECT AT A GLANCE
59
Homes
~$50m
Project Value
Development Manager
Project Role
13 SF + 46 TH
Housing Mix